Spatial Hierarchy: Who Gets a Window
Subscribe
https://meridian-archive.com/feed.xmlOpen in your app, or paste the link above into any other:
The Corner and the Window Wall
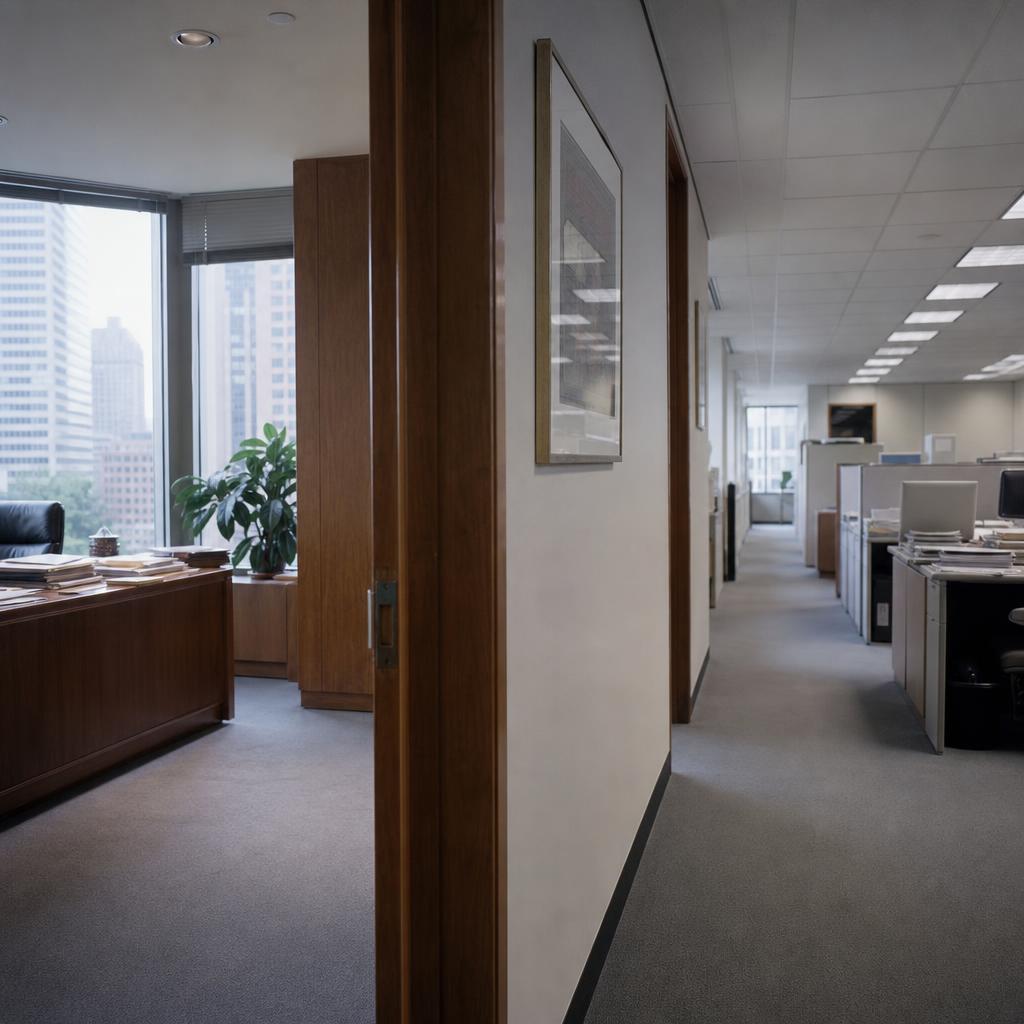
A prestige New York magazine assigned its employees square footage the way a personnel department assigned pay grades: in fixed, written bands, applied without appeal and without a memo to explain them. Two hundred fifty to four hundred square feet went to an editor-in-chief. Two hundred to three hundred went to a creative director. A senior editor drew one hundred twenty to one hundred eighty; an associate editor, eighty to one hundred twenty; an editorial assistant, forty-eight to sixty-four — a cubicle wedged against the door of the editor she served, close enough to see a phone line blink before a caller had grown impatient. No orientation packet spelled the schedule out, and no manager ever needed to explain it to a new hire. She crossed the floor once, on her first morning, and read the whole of her standing at the company off the distance between her own desk and the corner.
That corner held an executive desk the size of a small car and a private conference table for the visitors who came to be told no. A senior editor one rank down kept a single window and a much smaller room — enough for a desk, a credenza, and the accumulated evidence of a career: bound volumes, framed pages, the objects an editor collects across a career of deciding what other people had written was good enough.
Tina Brown recorded the asymmetry from the inside during her years at Condé Nast. Visiting an editor named Richard Locke at 350 Madison Avenue, she found him behind “a huge knights of the round table desk,” looking, from behind it, “like a school prefect awaiting the results of election for head boy” — the desk’s scale working against its occupant rather than for him. On her way out that day she noted “a funereal feel to the people I passed in cubicles.”1 The two images, a desk too large for the man sitting at it and cubicles too small for the people sitting in them, described the same building, the same year, the same theory of how office space should be handed out.
Office Size by Editorial Rank, a Prestige Midtown Floor
| Rank | Square Footage | Position | Signature Furniture |
|---|---|---|---|
| Editor-in-Chief | 250–400 | Corner, two window walls | Executive desk, credenza, private conference table |
| Creative Director / Managing Editor | 200–300 | Perimeter, one window wall | Large desk or layout table |
| Senior Editor | 120–180 | Perimeter, single window | Wood-veneer desk and credenza |
| Associate Editor | 80–120 | Interior, partial glass or none | Standard desk, two guest chairs |
| Editorial Assistant | 48–64 | Bullpen cubicle, adjacent to the boss’s door | Systems-furniture worksurface, phone console |
The grammar underneath the numbers was consistent from one masthead to the next: perimeter space for power, interior space for labor. Daylight was not a comfort item handed out by seniority alone — the art director needed it for color judgment, which is why a creative director ranked with the editor-in-chief on the window wall even without editorial authority to match. But comfort and authority tended, on most floors, to travel together, and the floor plan did not trouble to keep them separate.
The correlation was not perfectly clean. A creative director might rank a full tier below the editor-in-chief in formal authority and still keep an equivalent office, because a magazine’s visual identity got decided on paper under raking daylight, not under a fluorescent tube that flattened every color to the same institutional gray-green. The compromise ran the other way too: an executive editor who oversaw the floor day to day, with real authority over every assignment moving through it, sometimes worked from an office only modestly larger than a senior editor’s, because the title had been invented to describe a function rather than to claim a window. Rank explained most of the floor plan. It did not explain all of it.
The Bullpen and Its Tools
The tiers below senior editor thinned by the same proportion the tiers above had set. An associate editor’s office ran to eighty or a hundred and twenty square feet, sometimes walled in half-height glass so borrowed daylight could bend around a corner no window ever lit directly. Editorial assistants worked the bullpen, in cubicles under sixty-five square feet, positioned by design next to the door of the editor each one served — close enough to see a phone line light before it had finished blinking, and to buzz the intercom before a caller had grown impatient.
The objects on each desk marked the rank as plainly as the square footage did. A red pen and a Rolodex sat on the senior editor’s desk, worn smooth from years of the same two motions. A fact-checker kept stacked reference volumes and a calling card for long-distance verification. An art director kept a lightbox and a loupe. The newest assistant kept a notepad and, on shoot days, a bag of borrowed samples, carried at something close to a run. No policy specified any of this. Everyone on the floor understood it without being told.
Turnover tracked the same ladder in reverse. An editorial assistant did not usually last long before moving up, moving out, or moving to a different masthead entirely; an associate editor’s tenure ran longer; a senior editor, having reached the corridor with the window, tended to stay put for years, sometimes for the rest of a career. The churn ran heaviest exactly where the square footage was smallest, so that the newest and least established people turned over the cubicles nobody minded losing, while the offices that carried real weight changed hands rarely enough that a new senior editor’s arrival was itself a minor event on the floor, discussed for a week before the paint on the door had dried.
What the Room Was Made Of
The furniture the tiers sat in had its own history, most of it older than the people using it. Robert Propst, an engineer working for Herman Miller, spent the early 1960s studying how paperwork actually moved through an office and concluded that the fixed desk-and-wall floor plan wasted most of it. His answer, introduced in 1968 as the Action Office system, replaced built walls with a kit of movable fabric-covered panels and modular worksurfaces — the first open-plan system built from reconfigurable parts, and within twenty years the direct ancestor of nearly every cubicle in the country.2 Steelcase built a rival system on the same premise. By 1989, a bullpen assistant’s desk was, more likely than not, one of these two systems: a laminate worksurface on a metal pedestal, boxed in by panels in a color — gray, mauve, teal, burgundy — chosen by a facilities budget rather than by the person who sat behind it.
Above the panel line, the furniture told an older story. The Time-Life Building on Sixth Avenue had commissioned Charles and Ray Eames to furnish its executive floors around 1960, a favor Eames owed Time Inc. chairman Henry Luce after borrowing photographs from the company’s archive for an exhibition a year or two before.3 The resulting Eames Executive Chair — a tufted leather shell on a polished aluminum base, built for a desk rather than a lobby — became the default power chair on the most prestigious floors in Midtown, and by 1989 original pieces from that commission still sat in senior offices and reception areas around the neighborhood even as the desks around them had been refitted twice over with Steelcase and Herman Miller systems.
Maintenance followed the same gradient as everything else on the floor. The executive corridor’s carpet was replaced on a cycle the facilities budget rarely questioned; the bullpen’s went threadbare along the same high-traffic path every year, reordered only when a visiting client might notice the wear. Walls on the senior floor stayed a clean off-white, repainted whenever an office changed hands; two floors down, the same warm-beige paint yellowed under two decades of standing fluorescent light and cigarette smoke before anyone requisitioned a fresh coat. None of this appeared on a budget line as a hierarchy. It appeared, if it appeared anywhere, as a maintenance schedule — the kind of document that never once mentions rank and enforces it without fail.
The Exception on Forty-Third Street
One prestige floor in the same decade ran on the opposite principle. The New Yorker’s offices at 25 West Forty-Third Street gave nearly every writer on staff a private office, however small, regardless of seniority or how much copy the writer produced in a given year. Joseph Mitchell held an office at the magazine for decades, arriving most weekdays, closing the door, and publishing nothing after 1964 — three decades of silence, until his death in 1996, in a job the magazine never asked him to give up.4 The arrangement was not generosity so much as a different theory of what an office was for. Under William Shawn, who edited the magazine from 1952 until 1987, the working unit was not the meeting or the bullpen but the individual relationship between a writer and an editor, conducted mostly on paper, color-coded by category, circulated by hand; a private door, even a small one, was simply where that relationship happened to sit.5 The result read, to a visitor from a more hierarchical floor, as a magazine with no visible chain of command at all — an impression the building did nothing to correct, since a senior writer’s office on Forty-Third Street looked, from the hallway, very much like the smaller ones on either side of it. The arrangement outlived both the editor who had shaped it and the building it began in. Robert Gottlieb, who succeeded Shawn in 1987, changed a great deal about how the magazine was edited; the private office survived intact, carried across the staff’s own move to a new building sixty feet south, at 20 West Forty-Third Street, in 1991 — four years into his editorship, and five years before Mitchell’s death in the office he had by then held for decades.5
After the Move
The Madison Avenue arithmetic did not survive the decade intact. When Condé Nast consolidated its titles at 4 Times Square, moving departments in stages beginning in June 1999, the new floors were built around open-plan bullpens on a scale the old building had never required — a base-building logic driven as much by real-estate economics as by any editor’s preference.6 Corner offices survived at the top of the masthead. The bullpens in between grew deeper. Even so, the old grammar reasserted itself in the new building almost immediately: an editor-in-chief moving to Times Square in 1999 still expected, and got, a corner with a view, and the argument on any given floor was never really about whether the new space carried a hierarchy at all, only about how much open bullpen it took to pay for the executive corners that remained. The window remained the currency; what changed was how far a career now had to travel to reach one.
No one at any of these magazines had to explain the rule to a new hire. The rule explained itself the moment she saw her own assigned square footage next to her boss’s. A hierarchy expressed in memos can be argued with, revised, appealed to whoever keeps the org chart. A hierarchy expressed in square feet, window walls, and the make of chair behind a departing editor’s desk requires no memo and permits no appeal — it is simply the room a person has been given to work in, and everyone who walks past it every day knows what it means without being told. The New Yorker’s exception proved the same rule from the other direction: a floor that gave nearly everyone a door still sorted itself by rank, just as thoroughly, through the accumulated weight of the memo and the editor’s private judgment instead of the floor plan. The interesting question was never whether an editorial floor had a hierarchy. It was what the floor built that hierarchy out of, and how quickly a new arrival learned to read the difference.
Meridian’s own floor would have mapped the same grammar without anyone having to design it. The editor-in-chief’s corner office would have caught morning light two ways that no other office on the floor did; a senior editor down the same corridor would have made do with one window instead of two. A level below, the bullpen would have run under fluorescent bands the corner office never had to compete with. The floor that handled the mail and the billing would have kept no editor’s name on any door at all.
A facilities proposal to refit the bullpen in modular panels — cheaper to maintain, easier to reconfigure, an argument that would have resurfaced more than once as ad pages would have thinned through 1990 and 1991 — would have been brought to a budget meeting and declined without much debate. The senior editors would not have said so aloud, but the reasoning underneath the refusal would have been about legibility: an associate editor who could see, in exact square feet, the distance between her desk and the corner office would have had a map of her own career in front of her every morning. Take the map away and someone would have had to draw her a new one by hand, which would have cost an afternoon nobody would have wanted to spend.
The two men from the building’s moving contractor would have handled every promotion on the floor before it would have been announced. A senior editor’s elevation would have reached them first as a work order — one desk, two file cabinets, a chair, forty feet down the corridor and one window up — and they would have dollied a career from the fluorescent band to the bronze glass in under an hour, padding the doorframes, lifting the same walnut desk they would have lifted the last time somebody rose. They would have known the floor’s grammar better than anyone who lived by it: which offices would have gained a window that year and which would have lost one, whose boxes would have gone up, and whose, taped shut and unlabeled, would have gone quietly down to the lobby on a Friday afternoon. They would have carried the map by hand, corner office to bullpen and back, year after year, and no one whose whole ambition ran along that corridor would have thought to ask the men who moved it what it weighed.
Footnotes
-
Tina Brown, The Vanity Fair Diaries: 1983–1992 (Henry Holt, 2017). ↩
-
Nikil Saval, Cubed: A Secret History of the Workplace (Doubleday, 2014). ↩
-
Pat Kirkham, Charles and Ray Eames: Designers of the Twentieth Century (MIT Press, 1995). ↩
-
Thomas Kunkel, Man in Profile: Joseph Mitchell of The New Yorker (Random House, 2015). ↩
-
Ved Mehta, Remembering Mr. Shawn’s New Yorker: The Invisible Art of Editing (Overlook Press, 1998). ↩ ↩2
-
The New York Times, “Conde Nast’s Stylish Clan Moves Into Times Sq,” June 20, 1999. ↩